
BEDS4
BATHS2 full 1 partial
SQUARE FEET2,200
MLS#1054550
STATUSActive
PROPERTY TYPEResidential - Single Family
SCHOOLNyack
Property Description
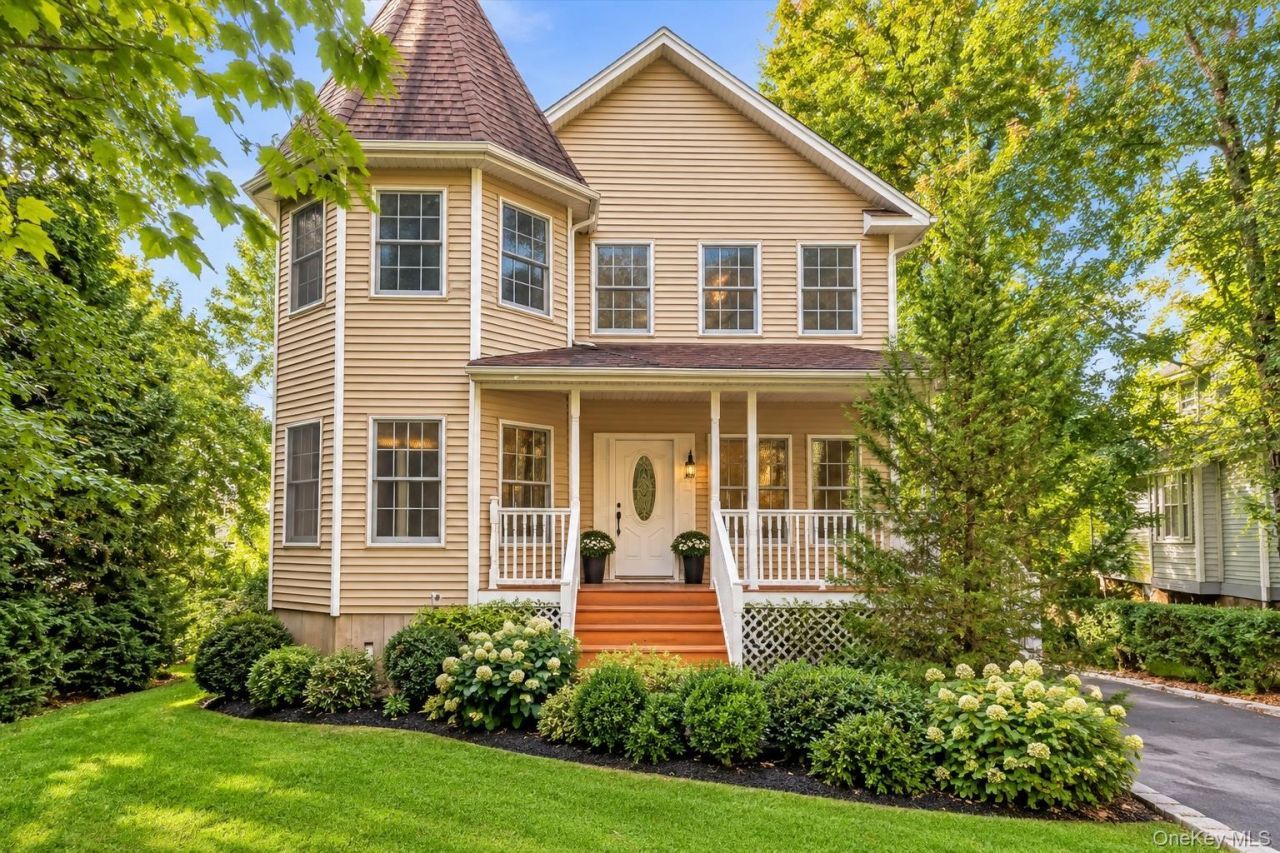
Welcome Home to This Beautiful Young Colonial, Perfectly Situated on a Private Piece of Property!Offering 4 spacious bedrooms, 2.5 bathrooms, and a walk-out basement with endless possibilities, this sun-filled home combines space, comfort, and a wonderful floor plan designed for today's lifestyle.Step onto the inviting rocking-chair front porch, the perfect place to enjoy your morning coffee or unwind at the end of the day. Once inside, you're greeted by soaring ceilings, gleaming hardwood floors, and an abundance of natural light. The spacious living room flows beautifully into the formal dining room, creating the perfect setting for holiday gatherings, celebrations, and entertaining. The heart of the home is the chef's eat-in kitchen, featuring rich cherrywood cabinetry, gleaming granite countertops, abundant cabinet and prep space, and plenty of room for casual dining. Whether preparing everyday meals or hosting, this beautifully designed kitchen offers both style and functionality. The kitchen opens seamlessly into the spacious great room, creating an inviting gathering place for everyday living and entertaining. Filled with natural light and offering generous space for comfortable seating, the great room is the perfect place to gather for movie nights, celebrations, or simply relax and unwind at the end of the day. Sliders to the deck overlooking the pretty private fenced backyard is ideal for an afternoon tea as you enjoy the view. A convenient powder room and laundry room complete the first floor.Upstairs, retreat to the spacious primary suite, a peaceful escape featuring a generous walk-in closet and private en-suite bathroom. Three additional generously sized bedrooms offer plenty of room plus if needed a home office, or additional flex space. A second full bathroom completes the upper level, creating a comfortable and functional layout with space for everyone to spread out and feel at home. The full unfinished walk-out basement offers incredible potential and endless possibilities. Create the ultimate man cave, home gym, movie theater, playroom, home office, or additional recreational space tailored to your lifestyle. With direct access to the outdoors, this expansive lower level is ready to be transformed into something truly special. Step outside and enjoy the expansive backyard, offering plenty of room for summer barbecues, outdoor games, gardening, and entertaining. Whether you're hosting gatherings or enjoying peaceful evenings outdoors, this backyard provides the perfect setting. E
Property Features
Property Type: Residential - Single Family
Basement: Yes
Basement: Unfinished, Walk-Out Access
Cooling: Central Air
Garage: 1
Heating: Baseboard
Home Style: Colonial, Victorian
Lot Size: 0.50 Acres
Taxes: $20,108
Year Built: 2006
Amenities
Cathedral Ceiling(s)
Central Vacuum
Chefs Kitchen
Crown Molding
Eat-in Kitchen
Entrance Foyer
Formal Dining
Granite Counters
High Ceilings
Open Floorplan
Primary Bathroom
Recessed Lighting
Storage
Walk-In Closet(s)
Feature Descriptions
Appliances: Dishwasher, Dryer, Gas Range, Refrigerator, Stainless Steel Appliance(s), Washer
Attic: Scuttle
Exterior: Vinyl Siding
Flooring: Hardwood
Formal Dining: Yes
GarageY/N: Yes
Heating Zones: 2
Laundry: Laundry Room
On Market Date: 2026-10-01
Parcel Number: 392089-052-015-0001-049-000-0000
Parking Features: Garage
Rental Term: Monthly
Rooms Total: 10
Sewer: Public Sewer
Utilities: Electricity Connected, Natural Gas Connected
Water: Public
Local Schools
High School: Nyack Senior High School
Middle School: Nyack Middle School
Elementary School: Liberty Elementary School
School District: Nyack
Estimate Your Payment
Estimated Payment
$ 5,686.82 per month $3,792.41 Principal & Interest $1,675.67 Property Tax $218.75 Homeowner's InsuranceChange Payment Information
Listed By / Shown By
Listing By
Agency Name: Keller Williams Hudson Valley
Agency Contact: 845-639-0300

Shown By
Agent Name: Nancy Kalberer
Agent Phone: (516) 659-6593
Agency Title: Coldwell Banker American Homes

Member Participants (and their affiliated licensees, if applicable) shall indicate on their websites that IDX information is provided exclusively for consumers’ personal non-commercial use, that it may not be used for any purpose other than to identify prospective properties consumers may be interested in purchasing, that the data is deemed reliable but is not guaranteed by MLS GRID, and that the use of the MLS GRID Data may be subject to an end user license agreement prescribed by the Member Participant’s applicable MLS if any and as amended from time to time. MLS GRID may, at its discretion, require use of other disclaimers as necessary to protect Member Participant, and/or their MLS from liability.
Based on information submitted to the MLS GRID. All data is obtained from various sources and may not have been verified by broker or MLS GRID. Supplied Open House Information is subject to change without notice. All information should be independently reviewed and verified for accuracy. Properties may or may not be listed by the office/agent presenting the information.
Privacy Policy / DMCA Notice / ADA Accessibility


This site is hosted, designed and copyright
© 1994 - 2026 by
Delta Media Group, Inc. -- Patent Pending --
118 Ridge Road | MLS# 1054550
This single family home located at 118 Ridge Road , Valley Cottage, NY 10989 is currently listed for sale with an asking price of $750,000. This property was built in 2006 and has 4 bedrooms and 2 full and 1 partial baths with 2200 sq. ft. Ridge Road is located within the Nyack school district. Search Valley Cottage real estate on nancynavinkalberer.cbamhomes.com today.