
BEDS2
BATHS2 full
SQUARE FEET2,088
MLS#1039962
STATUSActive
PROPERTY TYPERental - Single Family
SCHOOLNyack
Property Description
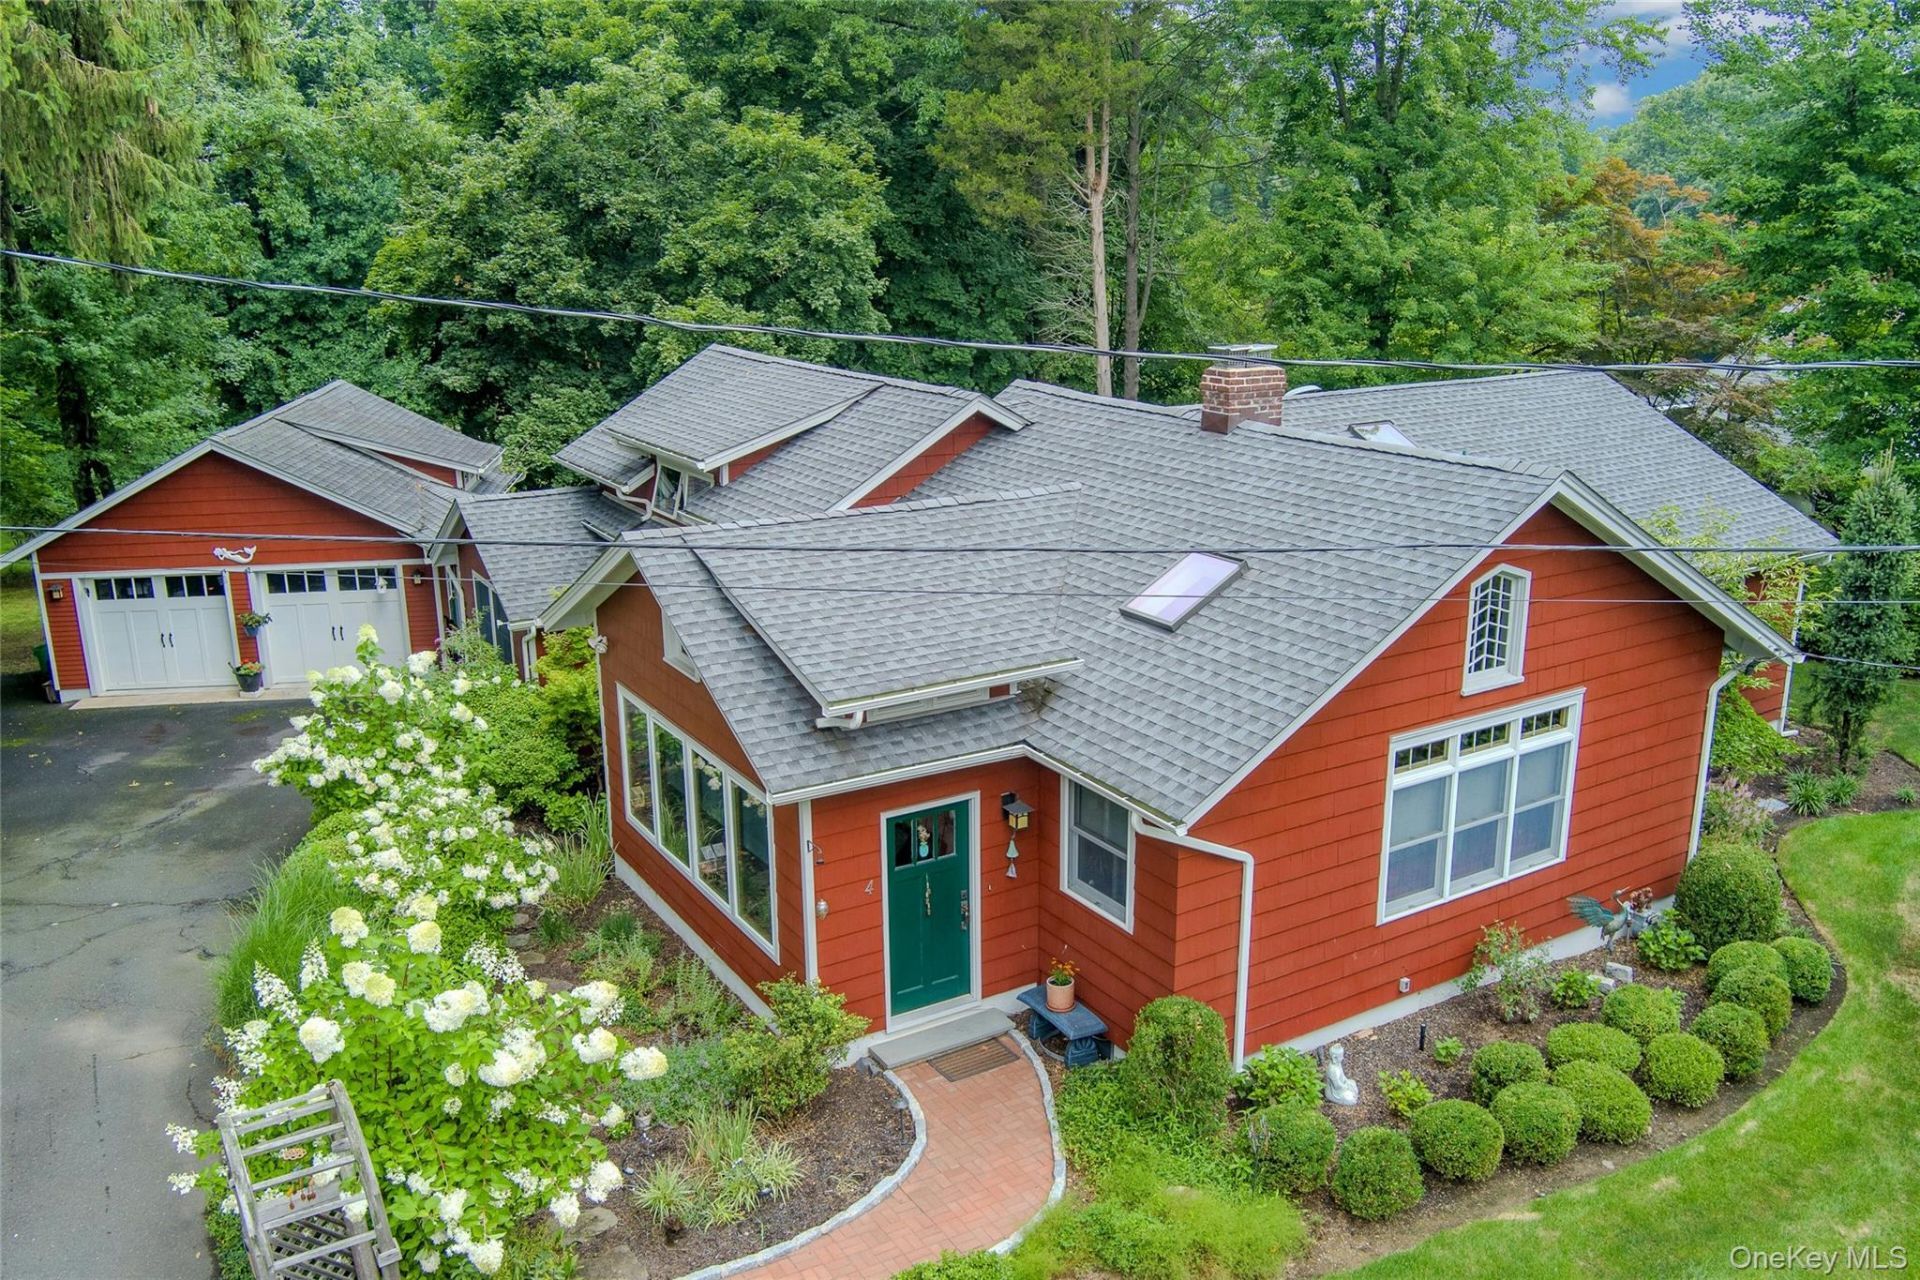
Valley Cottage, NY - Mid Century, Bohemian Chic expanded Ranch on lush, fenced in nealy 1 acre. Private, wooded property. MOVE IN READY, SHORT TERM RENTAL fully furnished with colorful patterns, warm, rich wood floors, vaulted ceilings, artist/musicians loft, private laundry room. Use of (2) spacious and bright bedrooms, (2) full baths - fully stocked with linens and towels. Fully equipped, Bright, Open Kitchen with Modern SS appliances. French doors. Cozy Den with sliders to trex deck and stone patio and Nature views all around. Year Round Sunroom for stargazing, bird watching or sipping morning coffee. Fully equipped Laundry Room/mud room with rear door access. Meticulously landscaped with Abundant flower gardens. Quiet Cul-de-sac street close to downtown shopping and Dining. Minutes from Rockland Lake State park with walking and biking trails. Clarkstown parks for recreation and seasonal events. Near majestic Hudson River. Visit Bear Mountain State park for hiking, ice skating and scenic views. Minutes from NYS Thruway to Woodbury Commons outlets. Ski at Campgaw, Mt. Peter in Warwick, Ny and Mountain Creek in Vernon NJ. Or just visit family and friends in a totally relaxing environment.
Property Features
Property Type: Rental - Single Family
Basement: Storage Space
Cooling: Central Air
Heating: Baseboard
Home Style: Cottage, Craftsman, Exp Ranch
Lot Size: 0.80 Acres
Year Built: 1945
Amenities
First Floor Bedroom
First Floor Full Bath
Ceiling Fan(s)
Natural Woodwork
Open Floorplan
Open Kitchen
Storage
Feature Descriptions
Appliances: Dishwasher, Dryer, Gas Range, Microwave, Refrigerator, Washer
Attic: Scuttle
Exclusions: Garage
Exterior: Frame
Fireplace Features: Decorative
Flooring: Wood
Furnished: Yes
Furnished: Furnished
Laundry: Inside, Laundry Room
Lot Features: Cul-De-Sac, Landscaped, Part Wooded, Private
On Market Date: 2026-10-01
Parcel Number: 392089-052-018-0001-053-000-0000
Parking Features: Driveway
Patio And Porch: Patio
Permit Required Y/N: No
Pets Allowed: Call
Rental Term: Monthly
Rent Includes: Snow Removal, Trash Collection
Road Responsibility: Landlord
Rooms Total: 8
Sewer: Public Sewer
Special View Info: Trees/Woods
Utilities: Cable Available, Electricity Connected, Natural Gas Connected
Water: Public
Wooded: Yes
Local Schools
High School: Nyack Senior High School
Middle School: Nyack Middle School
Elementary School: Valley Cottage
School District: Nyack
Listed By / Shown By
Listing By
Agency Name: Howard Hanna Rand Realty
Agency Contact: 845-358-7310

Shown By
Agent Name: Nancy Kalberer
Agent Phone: (516) 659-6593
Agency Title: Coldwell Banker American Homes

Member Participants (and their affiliated licensees, if applicable) shall indicate on their websites that IDX information is provided exclusively for consumers’ personal non-commercial use, that it may not be used for any purpose other than to identify prospective properties consumers may be interested in purchasing, that the data is deemed reliable but is not guaranteed by MLS GRID, and that the use of the MLS GRID Data may be subject to an end user license agreement prescribed by the Member Participant’s applicable MLS if any and as amended from time to time. MLS GRID may, at its discretion, require use of other disclaimers as necessary to protect Member Participant, and/or their MLS from liability.
Based on information submitted to the MLS GRID. All data is obtained from various sources and may not have been verified by broker or MLS GRID. Supplied Open House Information is subject to change without notice. All information should be independently reviewed and verified for accuracy. Properties may or may not be listed by the office/agent presenting the information.
Privacy Policy / DMCA Notice / ADA Accessibility


This site is hosted, designed and copyright
© 1994 - 2026 by
Delta Media Group, Inc. -- Patent Pending --
4 Carlann Lane | MLS# 1039962
This property located at 4 Carlann Lane , Valley Cottage, NY 10989 is currently listed for rent with an asking price of $3,000 / Monthly. Carlann Lane is located within the Nyack school district. Search Valley Cottage real estate on nancynavinkalberer.cbamhomes.com today.