
BEDS4
BATHS2 full 1 partial
SQUARE FEET2,481
MLS#1064675
STATUSActive
PROPERTY TYPEResidential - Single Family
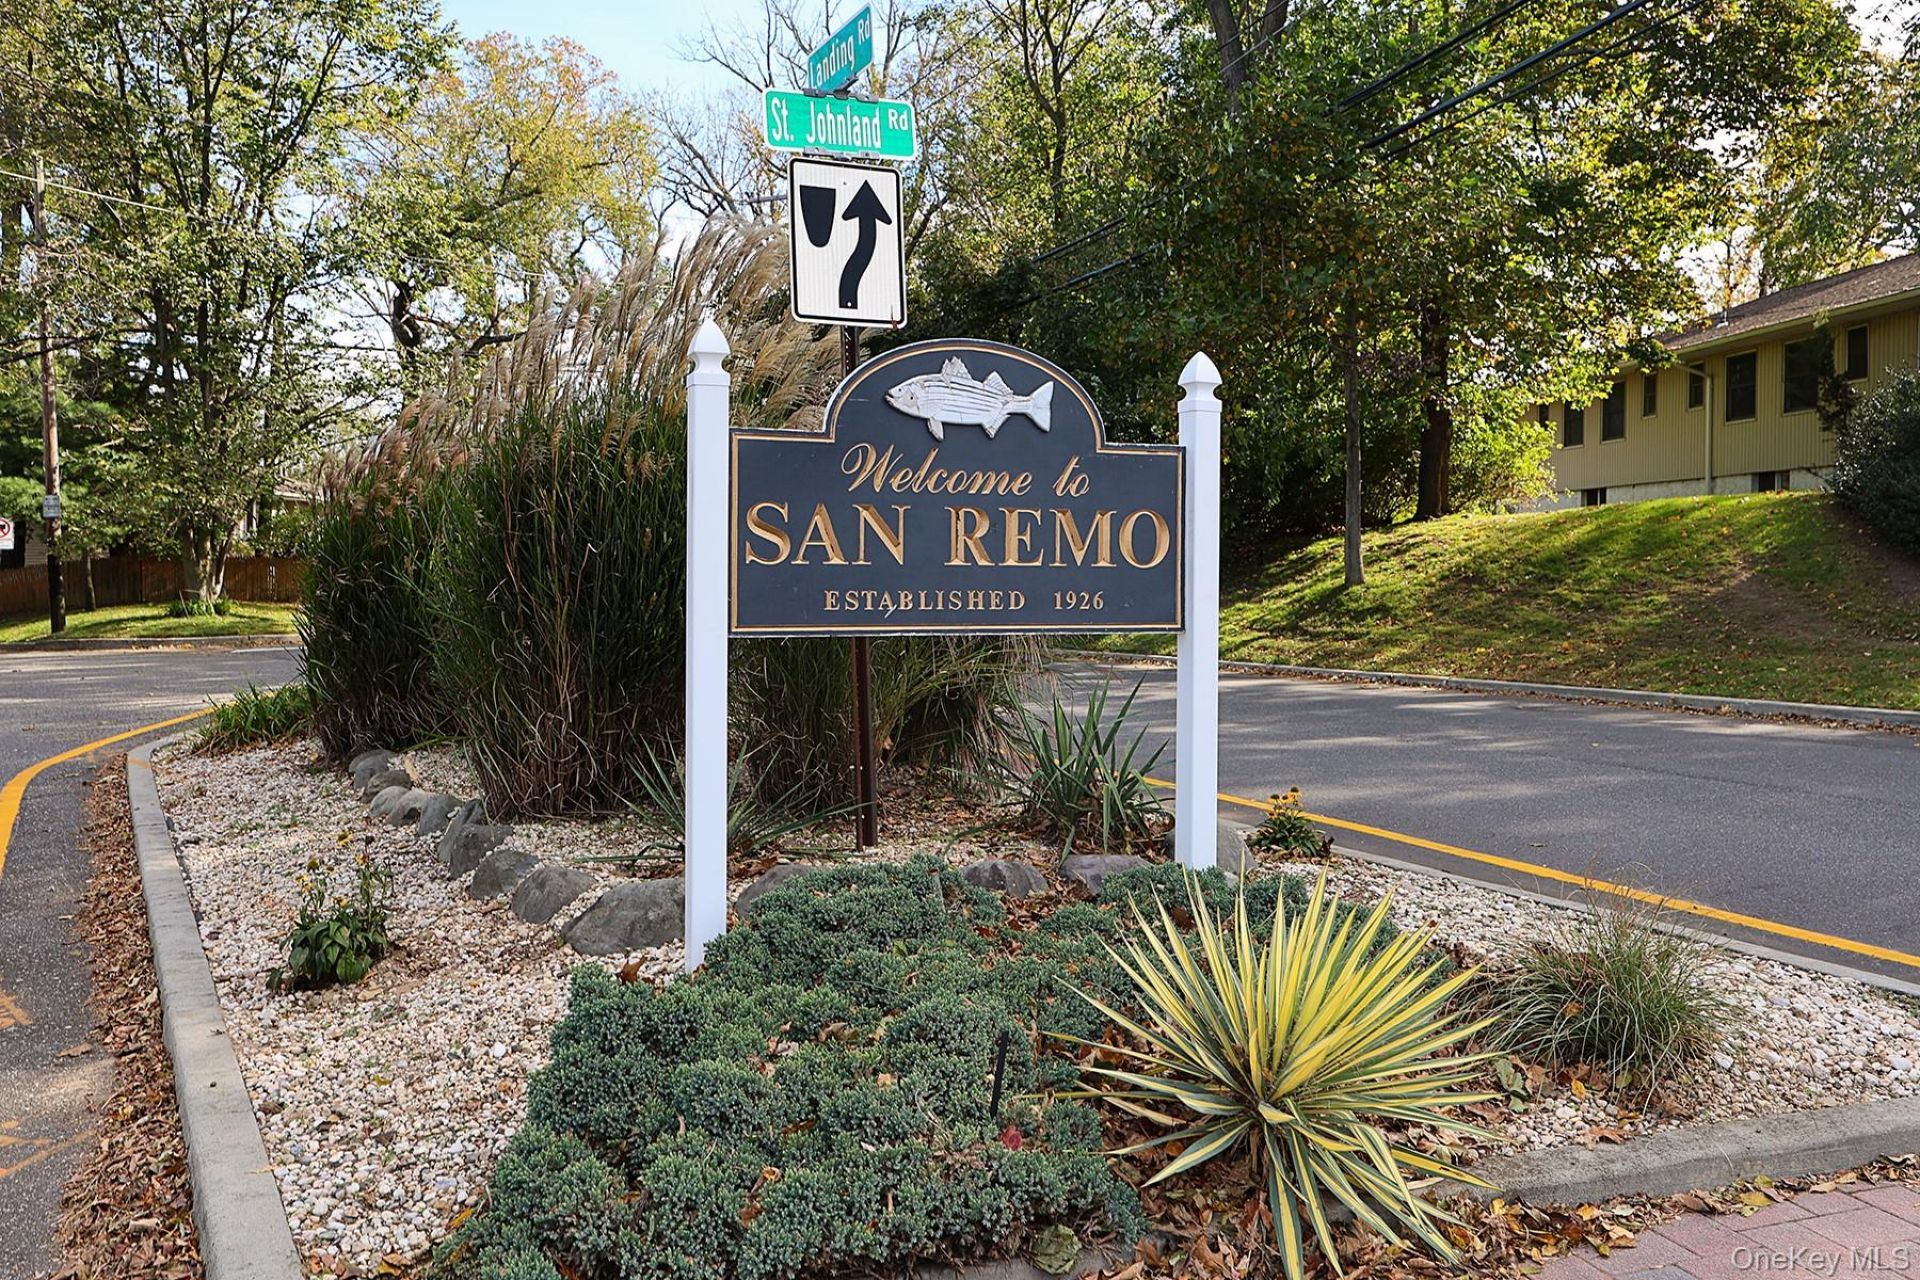
SUBDIVISIONSan Remo
SCHOOLKings Park
Property Description
This gorgeous, updated colonial has everything a homebuyer could dream of and more! From the moment you pull up, the stunning curb appeal makes a lasting first impression. Step inside and discover a spacious, open-concept layout designed for both everyday living and effortless entertaining. At the heart of this beautiful home is a large kitchen where culinary creativity meets connection. Whether preparing a delicious meal or gathering with family and friends, the open flow seamlessly connects the kitchen, dining room, and inviting living room, complete with a cozy electric fireplace. The kitchen truly serves as the heart of the home, creating the perfect setting for entertaining and making memories. Sliding doors lead to an outdoor oasis, extending your living space and offering the perfect backdrop for relaxing, dining al fresco, and enjoying the beauty of outdoor living. The coastal lifestyle doesn't stop at your doorstep! Just a short stroll down the street brings you to the water and nearby park, adding even more appeal to this exceptional home and its sought-after location. This is more than a house its a lifetime of wonderful memories!
Property Features
Property Type: Residential - Single Family
Basement: Yes
Basement: Partial, Unfinished, Walk-Out Access
Cooling: Central Air
Fenced: Yes
Fireplaces: 1
Garage: 2
Heating: Natural Gas, Radiant Floor
Home Style: Colonial
Lot Size: 0.38 Acres
Taxes: $19,105
Year Built: 1947
Amenities
Breakfast Bar
Crown Molding
Eat-in Kitchen
Formal Dining
Granite Counters
His and Hers Closets
Open Floorplan
Pantry
Feature Descriptions
Appliances: Dishwasher, Dryer, Microwave, Oven, Refrigerator, Stainless Steel Appliance(s), Washer
Attic: Full, Pull Stairs
Building Area Total: 2980
Days on Site: 1
Exclusions: Primary Bedroom Light Fixture, Dining Room Chandelier
Exterior: Vinyl Siding
Fencing: Fenced, Vinyl
Fireplace Features: Living Room
Fireplace Y/N: Yes
Flooring: Hardwood, Tile
Formal Dining: Yes
GarageY/N: Yes
Included In Taxes: Trash, Water
Laundry: Laundry Room
Number Of Kitchens: 1
On Market Date: 2026-10-21
Parcel Number: 0800-019-00-03-00-020-000
Parking Features: Off Street, Oversized
Parking Total: 4
Patio And Porch: Covered, Deck, Patio, Porch
Rental Term: Monthly
Rooms Total: 8
Sewer: Cesspool
Utilities: Natural Gas Connected
Water: Public
Local Schools
High School: Kings Park High School
Middle School: William T Rogers Middle School
Elementary School: Parkview Elementary School
School District: Kings Park
Estimate Your Payment
Estimated Payment
$ 6,405.47 per month $4,550.89 Principal & Interest $1,592.08 Property Tax $262.50 Homeowner's InsuranceChange Payment Information
Listed By / Shown By
Listing By
Agency Name: Signature Premier Properties
Agency Contact: 631-673-3900

Shown By
Agent Name: Nancy Kalberer
Agent Phone: (516) 659-6593
Agency Title: Coldwell Banker American Homes

Member Participants (and their affiliated licensees, if applicable) shall indicate on their websites that IDX information is provided exclusively for consumers’ personal non-commercial use, that it may not be used for any purpose other than to identify prospective properties consumers may be interested in purchasing, that the data is deemed reliable but is not guaranteed by MLS GRID, and that the use of the MLS GRID Data may be subject to an end user license agreement prescribed by the Member Participant’s applicable MLS if any and as amended from time to time. MLS GRID may, at its discretion, require use of other disclaimers as necessary to protect Member Participant, and/or their MLS from liability.
Based on information submitted to the MLS GRID. All data is obtained from various sources and may not have been verified by broker or MLS GRID. Supplied Open House Information is subject to change without notice. All information should be independently reviewed and verified for accuracy. Properties may or may not be listed by the office/agent presenting the information.
Privacy Policy / DMCA Notice / ADA Accessibility


This site is hosted, designed and copyright
© 1994 - 2026 by
Delta Media Group, Inc. -- Patent Pending --
80 Alder Drive | MLS# 1064675
This single family home located at 80 Alder Drive , Kings Park, NY 11754 is currently listed for sale with an asking price of $900,000. This property was built in 1947 and has 4 bedrooms and 2 full and 1 partial baths with 2481 sq. ft. Alder Drive is located in the San Remo subdivision within the Kings Park school district. Search San Remo real estate on nancynavinkalberer.cbamhomes.com today.